
London construction · Family-run
Build the home you need, without the headache
Trusted for repairs. Now building bigger.

Loft Conversions
Make better use of the space you already have. We convert unused lofts into bedrooms, home offices, guest rooms, playrooms and en-suites, designed to work with the layout and character of your home.
From the structural work and insulation through to the electrics, plumbing, plastering and finishing, we manage the different stages of the conversion as one project.
Whether you’re creating an extra bedroom, a quiet place to work, or simply making more of your home, we’ll help you plan the space around what you need.
Conversion types
What's included
- Floor strengthening and structural steelwork
- Staircase design and fitting
- Lighting, sockets and heating
- Plastering, decorating and fitted eaves storage
- Insulation and soundproofing
- Fire-safe escape route and alarms
- En-suite plumbing and fitting

House Extensions
An extension can give you the extra room you need for a larger kitchen, dining area, living space, home office or an additional bedroom.
We build rear, side-return, wraparound and double-storey extensions, as well as garden rooms and kitchen extensions. We take care of the construction from the initial groundwork through to the final details, keeping the different stages of the project organised from start to finish.
Every extension is planned to work with your existing property, including the layout, materials and finish, so the new space sits naturally alongside the rest of your home.
Popular options
- Kitchen and kitchen-diner extensions
- Wraparound extensions
- Garden rooms and home offices
- Rear and side-return extensions
- Double-storey extensions
What’s included: foundations, brickwork and roofing, structural openings, glazing and rooflights, electrics, plumbing, heating and finishing.
Renovations
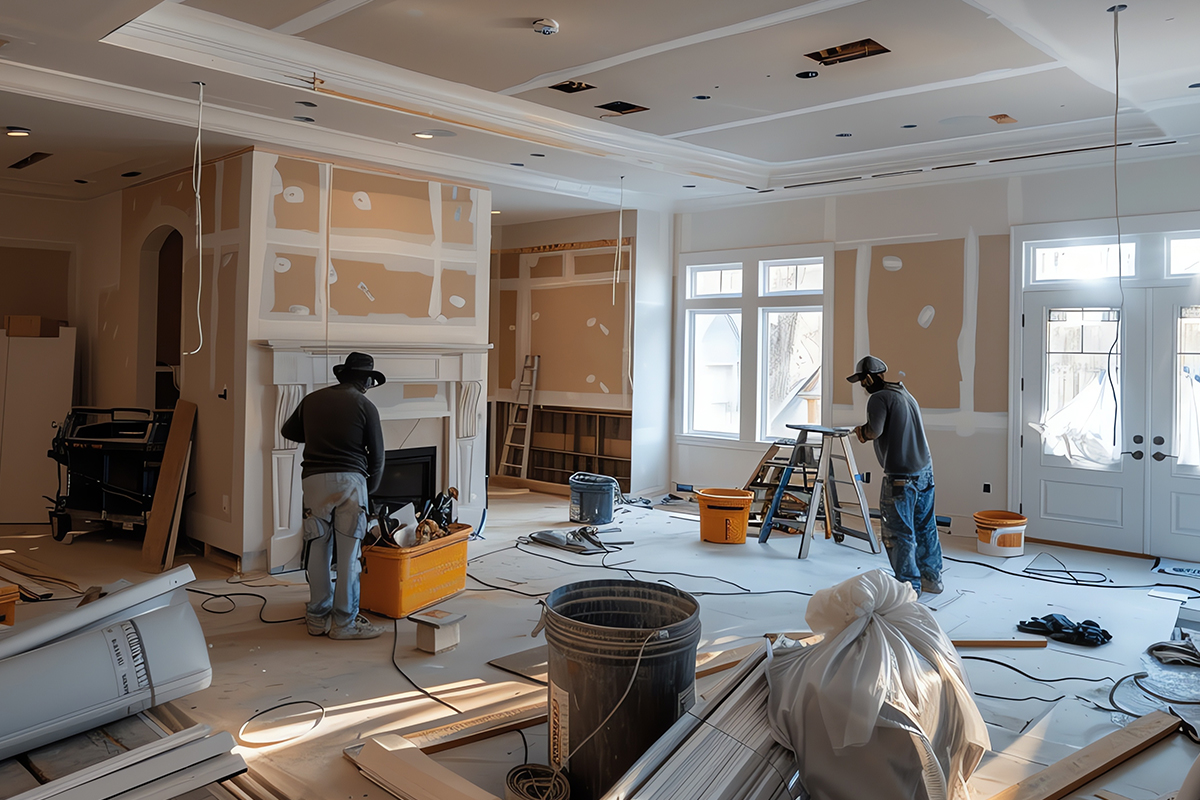
Whether you’re updating one room or renovating the whole property, we can take care of the work. We work on kitchens, bathrooms, internal layouts, and full refurbishments, including homes, rental properties, and commercial spaces.
Some projects involve a straightforward update. Others require walls to be moved, rooms to be reworked, or several parts of the property to be brought up to standard at the same time. We look at the property first, discuss what you want to change, and then plan the work around it.
What we renovate
- Whole-house refurbishments
- Layout changes and wall removal
- Rewiring, lighting and heating upgrades
- Pre-sale and pre-let upgrades
- Kitchens and bathrooms
- Flooring, plastering and decorating
- Offices, shops and rental properties

Carpentry & Joinery
We carry out carpentry and joinery work as part of larger building projects or as individual jobs. From fitting a new staircase to building storage into an awkward space, the work is measured and made to suit the property rather than relying on standard sizes.
We work with both modern and period properties and can match existing doors, skirting, architraves and other details where required. For newer work, we can also create bespoke pieces to make better use of the space, particularly around alcoves, under stairs and sloping ceilings.
Our carpentry work includes both structural and finishing work, so it can be planned alongside the rest of a renovation, loft conversion or extension where needed.
What we make and fit
- Staircases, balustrades and handrails
- Skirting, architraves and paneling
- Alcove shelving and bespoke units
- Internal doors and frames
- Fitted wardrobes and storage
- One-off, made-to-measure pieces
Why Home Utility
Why London Homeowners Choose Us
01
One team, one point of contact
02
Clear, itemized pricing
03
Family-run
04
Workmanship guaranteed
05
Always reachable
Ready when you are.
How it works
From First Call to Finished Project
01
Get in touch
02
Free site visit
03
Plan and quote
04
Approvals
05
We build
Planning & regulations
The approvals required depend on the type of work and the property.
Some loft conversions and extensions may fall under permitted development, meaning full planning permission may not be required. Flats, maisonettes, conservation areas, listed properties and certain designs can have different requirements.
Building Regulations may also apply to structural alterations, loft conversions, extensions and other building work. A Party Wall Agreement may be required where work affects a shared wall or boundary.
For renovations, the requirements will depend on the nature and extent of the work.
We’ll discuss the relevant requirements for your project during the site visit and confirm what is needed before work begins.


FAQs
Questions, answered
How much does a loft conversion or extension cost in London?
How much does a renovation cost?
How long does the work take?
Will I need to move out during the build?
Do I need planning permission?
Do you use your own tradespeople?
Can you match existing period features?
Can I use Home Utility for just one service?
Yes. You can contact us for an individual loft conversion, extension, renovation or carpentry & joinery project, as well as projects that combine several types of work.
What areas do you cover?
How do I get started?
Free quote
Ready to Discuss Your Project?
Tell us what you’re planning. We’ll visit, talk it through and provide a clear, no-obligation quote.
- Call: 0203 8315999 | 07983 511772
- Mail: info@homeutility.co.uk
- Office: 5th Floor, 167-169 Great Portland Street, London, W1W 5PF
-
Monday - Friday : 8am - 6pm
Saturday : 9am - 4pm
Sunday : Emergency only - 24/7 Emergency Service: Always Available